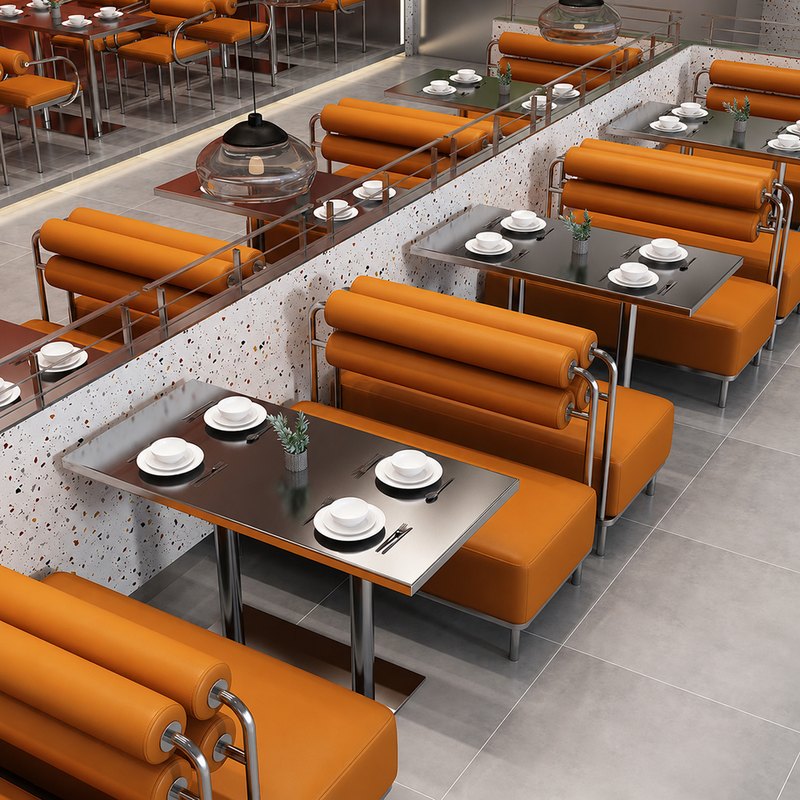
Commercial Orange Leather Roll Back Booth Seating, Metal Frame
The roll at the top is 140 mm across, which is exactly the width that lets it work as a neck rest when somebody leans back, and not so wide that it pushes the head forward.
| Type | Straight booth, modular |
|---|---|
| Module length | 1500 mm |
| Seat height | 450 mm standard |
| Seat depth | 520 mm |
| Back height | 1050 mm above floor |
| Back detail | Rolled top edge, Ø140 mm, 60 mm foam |
| Upholstery | Orange leather · contract vinyl on request |
| Frame | Stainless steel, exposed at the base and between modules |
| Fixing | Bolted at the frame, levelling feet per module |
| Terms | EXW Foshan or DDP to your address |
Trade enquiries only · EXW Foshan or DDP · replies inside three working days
Why the roll is 140 mm and not 100 or 200
Rolled top edges are neck rests, whether or not they were specified as one. At 140 mm across it sits at the height where the back of the head meets it when a person leans back, and it takes the weight there instead of at the shoulder blades. Narrower than about 100 mm the roll presses on the neck rather than supporting it; wider than 200 mm it pushes the head forward into the position a car seat gives you.
The foam inside the roll is 60 mm rather than the 40 mm used in a flat back, because the whole load of a leaning head goes through the roll and a thin one collapses at the crown.
Stainless, in a room with terrazzo and glass
The frame is left exposed at the base and at the joints between modules. In a room finished in terrazzo, stainless and white table tops, an upholstered-to-the-floor booth would be the only soft, heavy shape in the room; leaving the frame visible gives the run the same hard edge the rest of the scheme has.
Stainless also takes a chair leg without marking, which is more than can be said for the brass frames used elsewhere in this range.
Modules that fit through a door
Runs six modules long cannot be carried in as one piece, and a room with a narrow entrance or a stair cannot take long sections at all. 1500 mm modules bolt together at the frame, so the run is built inside the room rather than delivered into it.
Each module has its own levelling feet, so the run follows a floor that is not flat rather than being forced flat by the frame. The joint line between modules is set at the frame edge, where a table is normally standing in front of it.
Send a floor plan, get a priced layout back
Tell us the counter length, the number of covers and the look you want. We come back with stool counts, heights, finishes and a written quotation — usually inside three working days.