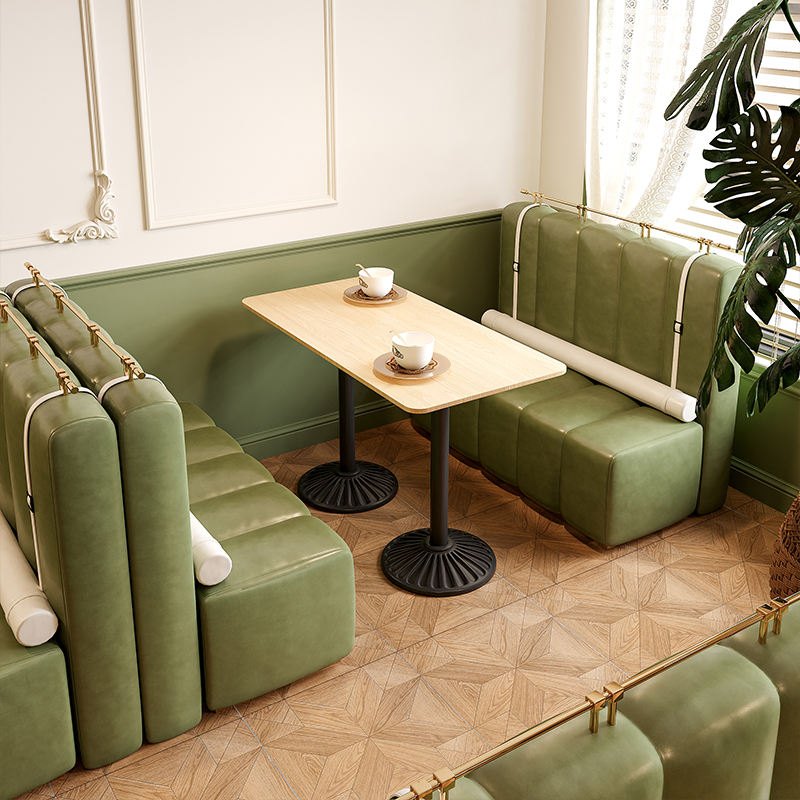
Custom Modular Long Wall Booth Sofa With Tan Leather Armchairs
The inside of a corner is where a booth is sat in most, and it is the one place a single continuous cushion cannot be replaced without taking the whole unit apart.
| Type | L-shaped corner booth |
|---|---|
| Seat height | 450 mm standard |
| Seat depth | 520 mm on both legs |
| Back height | 1050 mm above floor |
| Back detail | 55 mm channels, 40 mm foam |
| Bolsters | Ø170 mm × 450 mm, loose |
| Upholstery | Olive green contract vinyl · leather on request |
| Base | Upholstered to the floor, no plinth |
| Delivery | Two legs joined on site · each under 1.2 m |
| Terms | EXW Foshan or DDP to your address |
Trade enquiries only · EXW Foshan or DDP · replies inside three working days
The corner seat is the one that gets the most use
In a four-seat corner booth the inside corner is sat in first and stayed in longest, because it is the seat with a back on two sides. It is also the one place in a banquette where a single continuous cushion cannot be replaced — lift the corner pad and the whole unit comes apart.
This build addresses it at the back rather than the seat. The channel upholstery is continuous around the corner so there is no seam to fail at the join, and the bolsters are loose, which means the part that wears against the corner can be re-covered as a separate item.
Two legs, two scribes
The corner is built as two legs joined on site. Each leg is scribed to its own wall, so a room where the two walls meet at 88 degrees still closes at the inside of the corner instead of being forced square. The corner block is fitted and aligned at the factory, so the two legs meet at the same height and the seat line runs through the join.
It also solves delivery: an assembled L is wider than any doorway on the route, and two legs each under 1.2 m go through a standard door without being taken apart again.
Nothing under the seat
Upholstering to the floor takes away the plinth, the shadow gap and the adjustable feet, which in a corner is most of what makes a booth look installed rather than built. In a room with a dark floor the unit has no visible bottom edge at all.
Where the floor is uneven across the corner, the two legs are packed to meet at the join rather than levelled individually, so the seat stays flat and the correction is hidden inside the corner where nobody looks.
Send a floor plan, get a priced layout back
Tell us the counter length, the number of covers and the look you want. We come back with stool counts, heights, finishes and a written quotation — usually inside three working days.