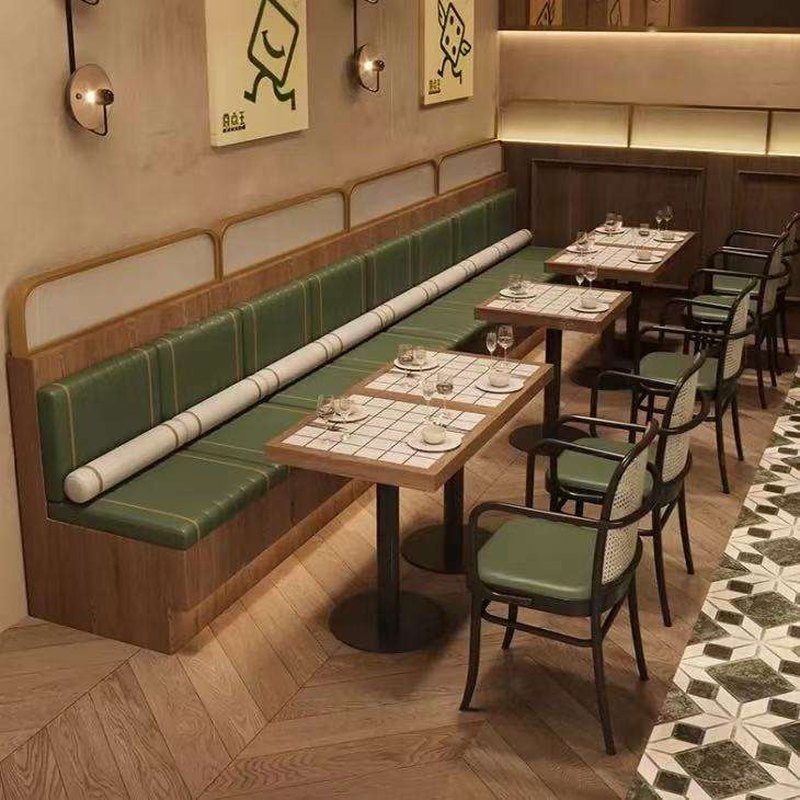
Hot Selling Modern Leather Sectional Couch, Wood Sofa Booth
Bolsters are the cheapest way to fix a booth that is too deep, because they take up the space a guest would otherwise fill by sliding forward all evening.
| Type | Modular straight run |
|---|---|
| Module length | 1200 mm standard |
| Seat height | 450 mm standard |
| Seat depth | 550 mm · 500 mm with the bolster in place |
| Back height | 1000 mm above floor |
| Back detail | Horizontal divisions at 140 mm, 40 mm foam |
| Bolsters | Ø180 mm × 500 mm, loose, zipped covers |
| Upholstery | Olive green contract vinyl · any colour on request |
| Plinth | Pale timber, recessed 50 mm |
| Terms | EXW Foshan or DDP to your address |
Trade enquiries only · EXW Foshan or DDP · replies inside three working days
550 mm is deeper than most guests will sit back into
Banquettes are usually built deeper than a chair because there is no back leg to catch a foot. Past about 500 mm, though, a guest sitting upright cannot reach the back, so they slide forward until their feet are on the floor and their back is nowhere near the upholstery. The booth then looks comfortable and is used as a bench.
The loose bolster at 180 mm takes the depth back to 500 mm where it is actually sat on. It also gives the run something to be re-covered cheaply when the bolster covers wear, which is the one part of a banquette that always wears first.
Horizontal divisions on a long back
At 140 mm the horizontal bands run true along the whole module, which matters once the run passes three modules: vertical stitching accumulates error across a long length and the channels start to lean, while horizontal lines stay level because each one is set from the same datum.
It also reads lower. Band a back horizontally and it looks shorter than the same height stitched vertically, which is what a room with a low ceiling wants.
Extending the run in year three
Modules bolt together through a flange behind the back seam, so a run can be lengthened by ordering one more module rather than re-making the wall. That requires the module drawing to be kept against the job rather than the invoice, which is how we file it.
The plinth is the part that has to match. Pale timber stains shift slightly between batches, so a module added two years later is usually close rather than exact, and the joint is set where a table leg will stand in front of it.
Send a floor plan, get a priced layout back
Tell us the counter length, the number of covers and the look you want. We come back with stool counts, heights, finishes and a written quotation — usually inside three working days.