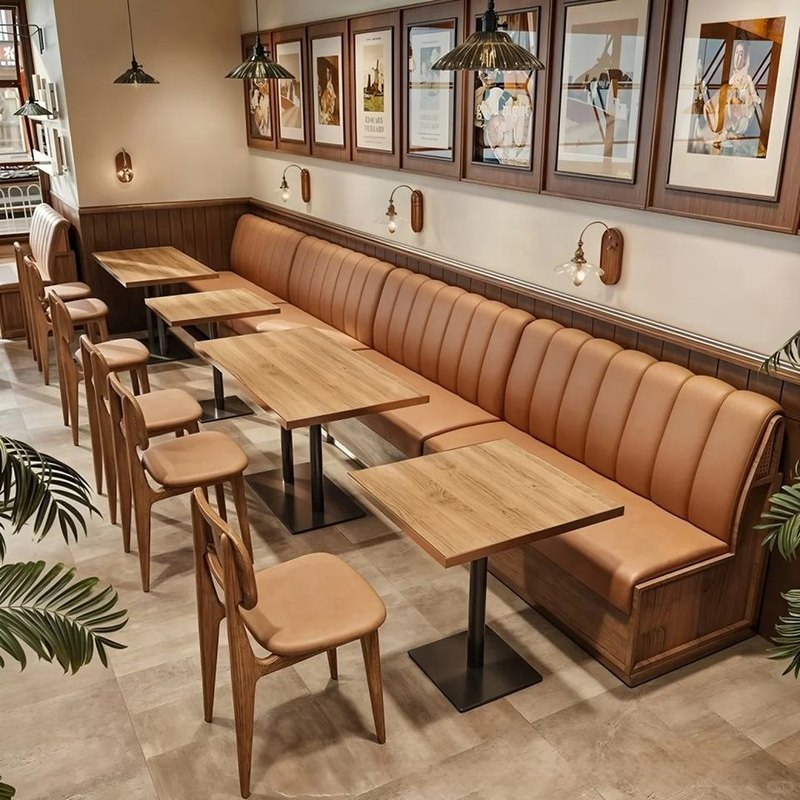
OEM ODM Wooden Modular Sofa Booth Seating, Banquet Use
Wide channels make a 1000 mm back read lower than it is, which is how a long run stops feeling like a fence without losing the height the back needs to work.
| Type | Straight banquette, fixed run |
|---|---|
| Seat height | 450 mm standard |
| Seat depth | 500 mm |
| Back height | 1000 mm above floor |
| Back detail | 120 mm channels, 45 mm foam over a hardwood frame |
| Upholstery | Tan leather · contract vinyl on request |
| Plinth | Timber, recessed 50 mm |
| Wall fixing | Concealed brackets · scribe allowance 20 mm |
| Packing | One crate per 2 m run |
| Terms | EXW Foshan or DDP to your address |
Trade enquiries only · EXW Foshan or DDP · replies inside three working days
Channel width changes the apparent height
Fine vertical stitching reads taller than the same back in wide panels, because the eye follows the lines upward. At 120 mm the run reads roughly a hundred millimetres lower than it measures, which is the difference between a wall of seating and a wall of fencing in a room with a low ceiling.
The height itself stays at 1000 mm, because that is what keeps a person's shoulders supported and stops the back of the booth being visible over from the other side of the room.
Leather on a run that gets used
Tan leather darkens where hands and coats land, and on a banquette that is along the top edge of the back and the front edge of the seat. On a long run the darkening is uneven for the first year and even afterwards, which either reads as patina or as wear depending on the room.
Contract vinyl holds a single tone for its whole life and is the specification for rooms that need the run to look identical in year three and year one. The frame and dimensions do not change between the two.
Two-seat bays without dividers
This run is usually specified in bays of about 1400 mm, one table each, with no physical divider between them. The wide channels do the dividing instead: at 120 mm there is a visible rhythm roughly every second shoulder, so the eye reads bays without anything being built to separate them.
Where the room wants actual separation, the same run is available with oak dividers at the bay lines, and the two builds sit at the same seat height so a wall can mix them.
Send a floor plan, get a priced layout back
Tell us the counter length, the number of covers and the look you want. We come back with stool counts, heights, finishes and a written quotation — usually inside three working days.