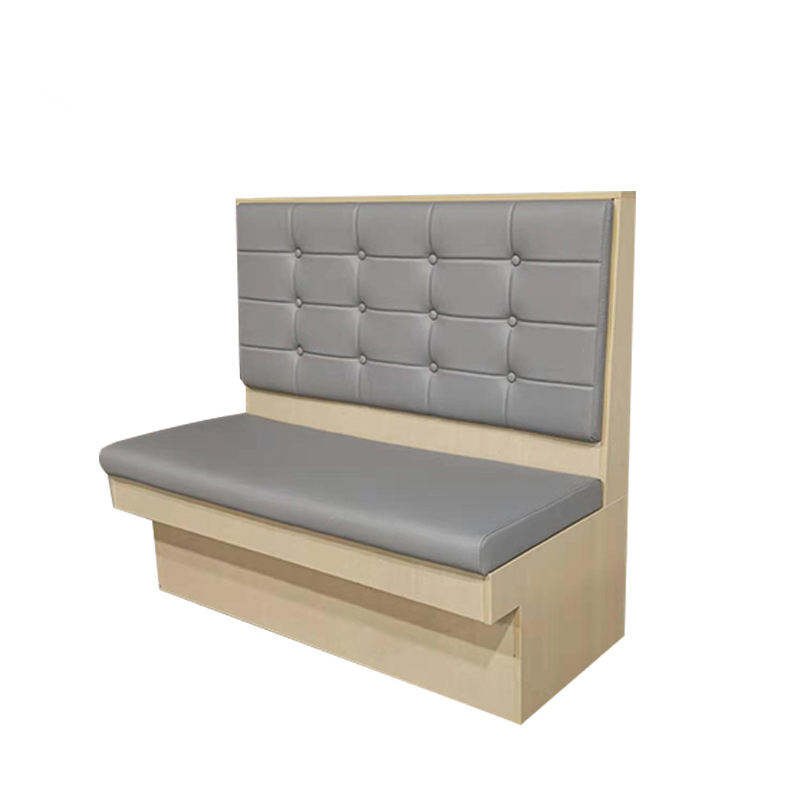
Customize Modern Wooden Booth Seating Sofa Bench, Half Circle
Square tufting holds a back flatter than a diamond does, which is the right call when the back is tall enough that a person's whole spine is against it.
| Type | Single wall unit, straight |
|---|---|
| Seat height | 450 mm standard |
| Seat depth | 550 mm |
| Back height | 1200 mm above floor |
| Back detail | Square grid tufting, 150 mm squares, 45 mm foam |
| Upholstery | Grey contract vinyl · any colour on request |
| Plinth | Pale timber, recessed 50 mm |
| Fixing | Concealed wall brackets, scribe 20 mm |
| Packing | One crate, back and seat assembled |
| Terms | EXW Foshan or DDP to your address |
Trade enquiries only · EXW Foshan or DDP · replies inside three working days
Square grid, and where it beats a diamond
The diamond pulls the cover in four directions from each button and leaves a curved pillow between them, which suits a back around 1100 mm high where the contact is mostly at the shoulder blades. The square grid pulls in two directions at a time and holds the face flatter, which is what a 1200 mm back needs, because at that height the whole spine is against it and a pillowed face puts pressure in the wrong places.
The squares here are 150 mm. Bigger and the face goes slack in the middle of each square; smaller and the stitching starts to read as a pattern rather than as structure.
Pale timber under a grey seat
Most booths are specified with a dark plinth so the base disappears. Pale timber does the opposite: it draws a line along the bottom of the booth and makes the seat look like it is resting on something rather than growing out of the floor. That reads well in a room with pale floors and short runs, and badly in a long dark room where the line becomes a stripe.
Pale timber also shows scuffs sooner, so it belongs where the booth is not on a walkway to the toilets.
One unit, or the end of a run
This is the unit to specify when the run ends at a doorway or a chimney breast and a full modular layout is more than the wall needs. It is built as one piece at 1200 to 1600 mm, which is short enough to carry through a standard door and long enough to seat three.
Where two of them sit side by side, the joint falls behind the back seam and the pair reads as one run without the cost of a bespoke carcass.
Send a floor plan, get a priced layout back
Tell us the counter length, the number of covers and the look you want. We come back with stool counts, heights, finishes and a written quotation — usually inside three working days.