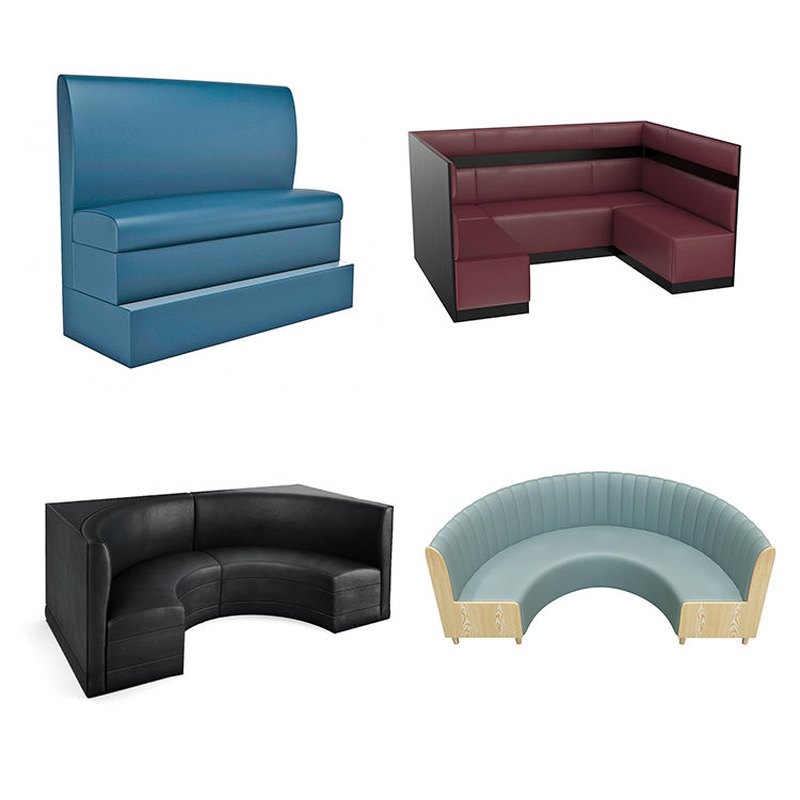
Modern Booth Seating, U Shape, Semicircle And Straight Runs
The seat height and the back profile are the only things that have to match across a room; the shape of each unit is free, which is why one system can cover a wall, a corner and a bay.
| Type | Modular system, four unit shapes |
|---|---|
| Units | Straight · angled 45° · L-shaped corner · semi-circular |
| Seat height | 450 mm across every unit |
| Seat depth | 520 mm straight · 550 mm curved |
| Back height | 1100 mm across every unit |
| Upholstery | Contract vinyl · leather or wool on request |
| Join | Bolted flange behind the back seam, units aligned at the factory |
| Fixing | Wall brackets on wall units · floor brackets on freestanding |
| Packing | One crate per unit, numbered to the layout drawing |
| Terms | EXW Foshan or DDP to your address |
Trade enquiries only · EXW Foshan or DDP · replies inside three working days
Match the seat, not the shape
Rooms rarely need the same booth shape twice. The wall wants a straight run, the corner wants an L, the bay wants a semi-circle, and the middle of the floor wants a curve that can be walked around. Specify those as four separate products and the seat heights drift, the back profiles differ by 40 mm, and the room reads as four purchases.
This system fixes the two numbers that show — 450 mm seat and 1100 mm back — across every unit, and leaves the plan shape free. The result is that a booth in a bay and a run along a wall look like they were drawn together, because at seat level they were.
Choose the shape after the seat count
Work out how many seats the zone has to take and the shape usually follows. The straight run of 2.4 m seats four with the two end seats square to the table; the same length in a semi-circle seats six because the ends turn inward. The L carries the count around a corner that a straight run cannot use at all.
What the shape cannot do is add seats to a fixed footprint without taking them from somewhere else. Curving six seats into a bay takes the floor a four-seat straight run would have left for a walkway, which is the trade a plan has to make explicitly.
Units join without fillers
Each unit is upholstered on its own frame, so the join is where two padded faces meet. Bolting through a flange behind the back seam keeps the seam inside the upholstery rather than on the face, and the units are assembled and numbered at the factory so the sequence is decided before packing.
Where the floor plan changes on site, an extra straight unit can be added between two others without re-making either. That is the practical difference between a modular system and a run built as one carcass.
Send a floor plan, get a priced layout back
Tell us the counter length, the number of covers and the look you want. We come back with stool counts, heights, finishes and a written quotation — usually inside three working days.