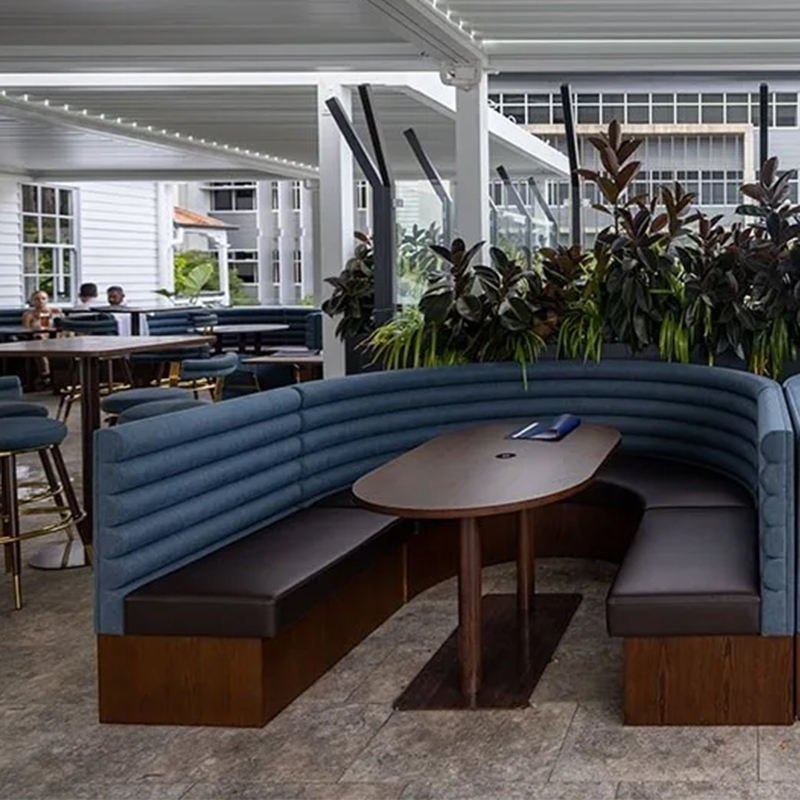
Commercial U-shaped Blue Leather Bar Booth Seating For Patio
Half circles seat six in the floor area a straight run takes for four, because the curve lets the two end seats turn inward instead of sitting shoulder to shoulder.
| Type | Semi-circular booth, half circle |
|---|---|
| Seats | 4 to 6 around a round top |
| Seat height | 450 mm standard |
| Seat depth | 550 mm at the centreline |
| Back height | 1100 mm above floor |
| Back detail | Horizontal divisions at 130 mm, 35 mm foam |
| Plinth | Dark stained timber, recessed 60 mm |
| Upholstery | Blue contract vinyl · any colour on request |
| Packing | One crate, half circle assembled |
| Terms | EXW Foshan or DDP to your address |
Trade enquiries only · EXW Foshan or DDP · replies inside three working days
Six seats in the footprint of four
The equivalent straight run seats four, because the two people at the ends sit square to the table and take a full shoulder width each. Put the same length into a half circle and the end seats turn inward: the outer edge of the curve gives them somewhere to angle their knees, so the run takes six without anyone sitting at an angle to their own drink.
The width that makes this work is 550 mm at the centreline. Go narrower and the end seats lose the angle that justified the curve; go wider and the booth starts eating the floor the curve was meant to save.
Why the back is divided horizontally
The back is split into 130 mm horizontal bands rather than vertical channels. On a curved back, vertical stitching converges at the ends of the arc and every seam has to be pulled to a different length, which is where a cheap curved booth shows itself at close range. Horizontal bands run true around the whole arc, so the geometry works at every point on the curve.
The foam is 35 mm rather than 40 mm because a horizontally banded back holds its shape better than an open panel; behind a band the padding is supported on a rail as well as on the frame.
Set against a wall or into a bay
The back of a half circle is flat, so it sits against a straight wall without a filler and without losing the curve at the front. Where the room has a bay, the same unit is drawn with a shallower radius so the arc finishes inside the opening rather than standing proud of it.
Send the bay width and depth and the radius comes back already set. Where the table is fixed to the floor, the fixing position is marked on the drawing so the table lands on the centre of the curve rather than near it.
Next in the same range
Send a floor plan, get a priced layout back
Tell us the counter length, the number of covers and the look you want. We come back with stool counts, heights, finishes and a written quotation — usually inside three working days.