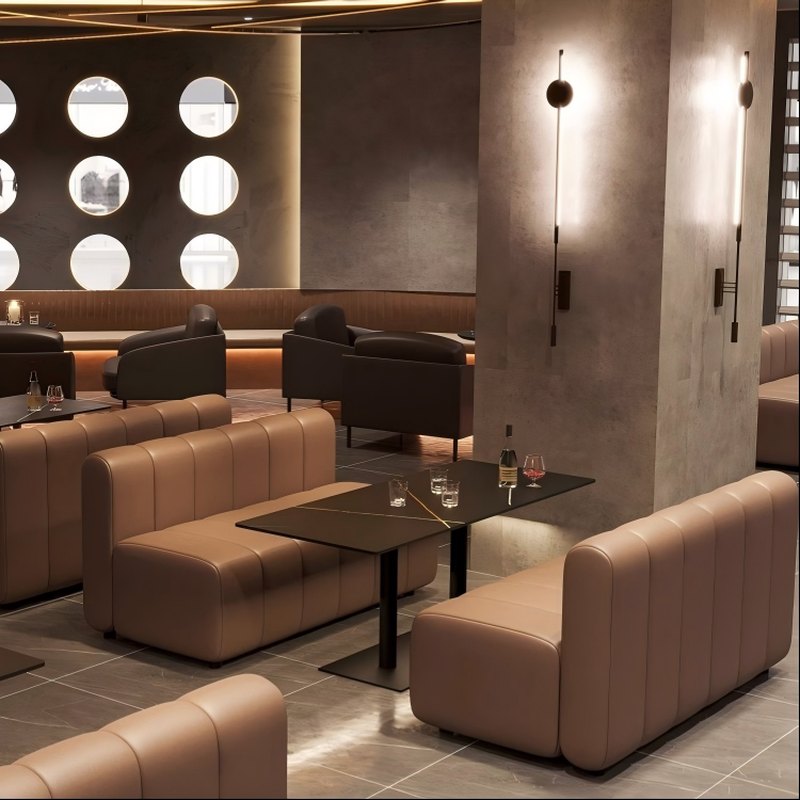
Customizable Modern Bar Booth, Panel Design Premium Wood
Upholstering to the floor hides the one line that makes a booth look temporary, and it doubles as the reason the base can take a kick without showing it.
| Type | Curved booth, single or paired |
|---|---|
| Seat height | 450 mm standard |
| Seat depth | 550 mm on the curve centreline |
| Back height | 1100 mm above floor |
| Radius | Drawn to the room · 900 mm minimum |
| Base | Upholstered to the floor, no visible plinth |
| Upholstery | Contract vinyl or leather over 40 mm foam |
| Fixing | Floor brackets or freestanding with levelling feet |
| Packing | One crate per booth, back and body assembled |
| Terms | EXW Foshan or DDP to your address |
Trade enquiries only · EXW Foshan or DDP · replies inside three working days
Nothing visible under the seat
Most booths give away their construction at the bottom: a plinth, a shadow gap, a run of adjustable feet. Upholstering the body to the floor removes that line entirely, and the booth stops reading as a piece of furniture placed in a corner and starts reading as part of the room.
The practical gain is at the base. Upholstering the body to the floor takes the boot that swings into it at the end of the night and absorbs it in 40 mm of foam rather than chipping a finished panel. Where a room is dark and the floor is dark, the effect is that the booth has no edges at all, which is exactly what a curved unit is for.
Radius drawn to the room, not picked from a list
Curves are only worth building if they follow something. The radius here is taken from the room — the turn of a wall, the swing of a door, the length you want the back to run before it returns. We draw it to that, with 900 mm as the tightest radius that still keeps the seat depth usable at the outside edge.
Below 900 mm the outside of the curve has to be either shallower than 450 mm or built up with a filler, and both look like a mistake at close range. If the room wants tighter than that, the honest answer is an angled run with two straight sections rather than a curve.
Paired facing, and the gap in the middle
Curved booths work best in pairs facing across a small table. The gap between the two seat edges is the number that matters: under 600 mm and two people cannot pass a drink across, over 900 mm and the pairing stops feeling like a booth. 700 to 750 mm with a 600 mm table between them is the layout most rooms settle on.
Both units are drawn together so the curve of one answers the curve of the other, and the pair is packed as a matched set rather than two separate booths that happen to be the same shape.
Next in the same range
Send a floor plan, get a priced layout back
Tell us the counter length, the number of covers and the look you want. We come back with stool counts, heights, finishes and a written quotation — usually inside three working days.