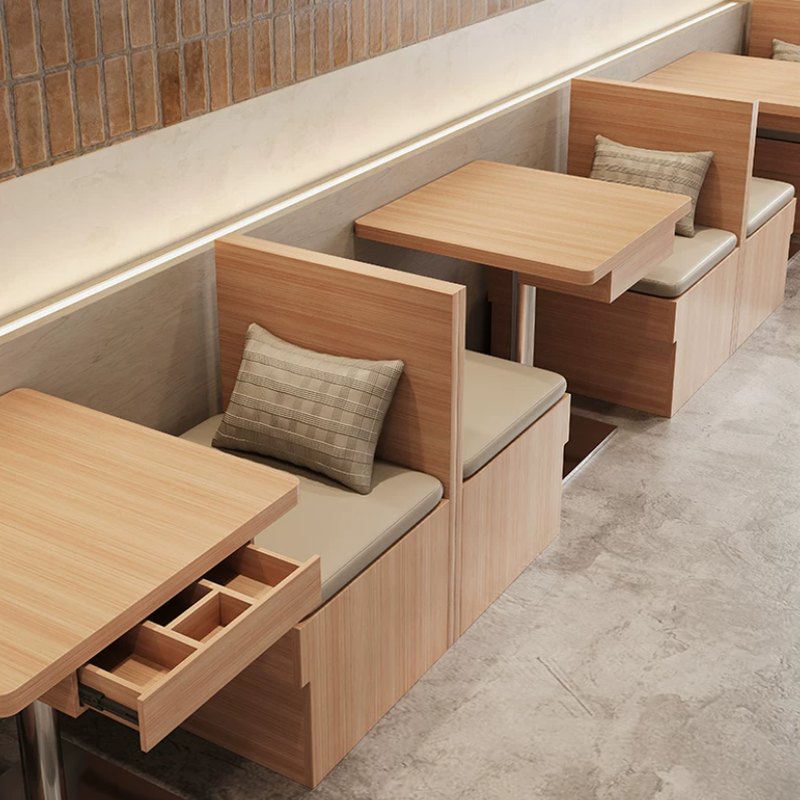
Customized Catering Booth Bench Seating For Bbq Bar
The seat lifts as a drawer because the volume under a corner banquette is the largest unused storage space in a bar, and a corner is exactly where a pub runs out of places to put things.
| Type | L-shaped corner banquette |
|---|---|
| Seat height | 450 mm standard |
| Seat depth | 500 mm on both legs |
| Back height | 900 mm above floor |
| Back detail | Square padded panels, 480 × 380 mm, oak frame between |
| Upholstery | Wool-mix or contract vinyl over 40 mm foam |
| Plinth | Solid oak, seat section opens as a drawer on runners |
| Delivery | Two pieces, joined on site · each leg under 1.2 m for a standard door |
| Packing | Two crates, corner blocks fitted at the factory |
| Terms | EXW Foshan or DDP to your address |
Trade enquiries only · EXW Foshan or DDP · replies inside three working days
Corners are storage volumes before they are seats
The volume under an L-shaped banquette is the biggest closed box in most bars, and it usually gets sealed shut behind a fixed panel. Making the seat section open as a drawer on runners turns it into the place glasses cases, spare menus and the cleaning kit live, which is normally the space a bar has already run out of.
The drawer runs the length of the seat and clears the corner join, so it pulls out into the room rather than into the other leg. It is rated for the seat load, which means guests sit on a drawer every night without it being obvious that they are.
Two pieces, because a corner unit will not go through a door
Built as one carcass, an L-shaped banquette is a delivery problem before it is a design decision: the corner makes the unit wider than any door frame on the route. We build it as two legs, join them on site at the corner, and set the joint behind the corner back panel so the seam is not on a face anyone leans against.
That also fixes the measuring problem. Two legs can each be scribed to their own wall, so a room where the two walls meet at 88 degrees instead of 90 still closes properly at the corner.
Square panels instead of stitching
The back is four padded square panels set into an oak frame rather than a continuous upholstered face. The frame does the structural work and the panels only have to be comfortable, so the foam can be softer than a channel-back needs to be and the oak gives the run a rhythm that reads as furniture rather than as a padded wall.
The trade-off is cleaning at the frame reveals. Panels set into timber collect dust on the inner edge, so this is the right back for a room that gets a proper clean rather than a wipe.
Next in the same range
Send a floor plan, get a priced layout back
Tell us the counter length, the number of covers and the look you want. We come back with stool counts, heights, finishes and a written quotation — usually inside three working days.