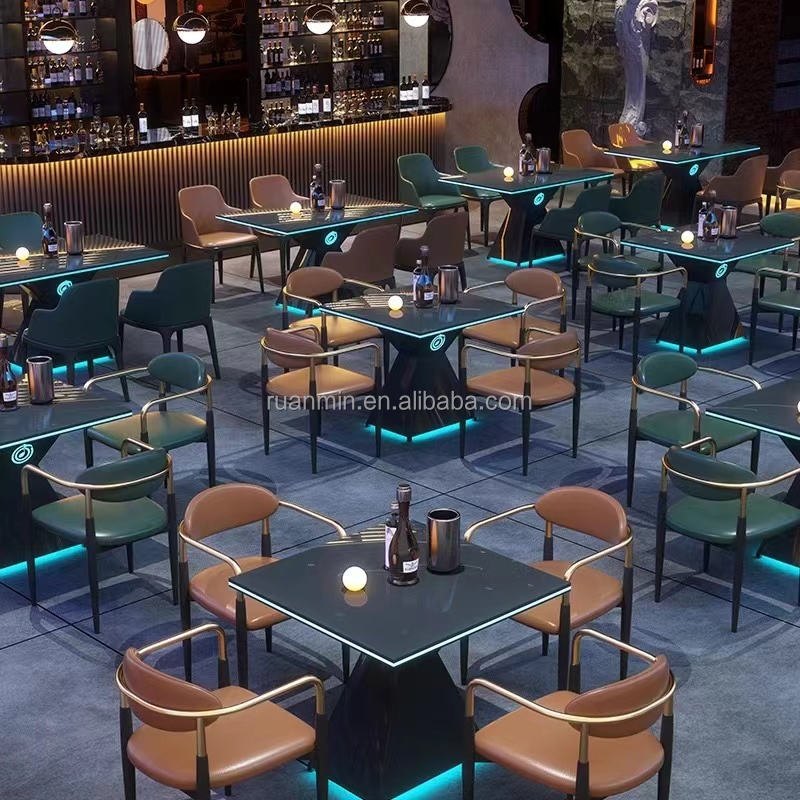
Nightclub Lounge Table And Chair Set With Hookah Trays
Tray recesses cut after the top is finished never look right, so the cut is made in the substrate before the surface goes on.
| Set | One lounge table · two to four chairs |
|---|---|
| Table height | 560 mm lounge · 750 mm on request |
| Table top | Compact laminate, 25 mm, tray recess |
| Seat height | 420 mm lounge |
| Frame | Steel, powder-coated |
| Tray recess | Ø180 mm, 12 mm deep, sealed edge |
| Upholstery | Synthetic leather, wipe-clean |
| Packing | Top and frame separate · chairs assembled |
| MOQ | 10 sets |
| Terms | EXW Foshan or DDP |
Trade enquiries only · EXW Foshan or DDP · replies inside three working days
The recess is cut before the surface is bonded
Cutting a tray recess into a finished top leaves a raw edge that has to be sealed afterwards, and the seal is the first thing to fail. Cutting the substrate first and bonding the surface around it gives a recess with a finished edge that is part of the top rather than added to it. The difference shows at the second cleaning, not the first.
The recess is 12 mm deep and 180 mm across, which holds the tray base without letting it slide and still leaves the top flat enough to put a glass down beside it.
Seat height is lower than a bar and that is deliberate
Lounge floors at 420 to 440 mm seat height with a 560 mm table is the same relationship as a dining set, just closer to the floor. It is designed for a room where people stay for two hours and the furniture is meant to disappear under the conversation. At bar height the same floor reads as a standing zone and people leave sooner.
The chairs have a shaped back that runs to shoulder height rather than a low lounge back, because a back that ends at the waist looks good in a photograph and supports nothing.
Wipe-clean covers on a floor that gets dark
Club lighting hides wear until it does not. The covers here are a synthetic leather that wipes clean of anything spilt on it, because on a floor like this the alternative is a fabric that holds a smell by the end of the month.
Send a floor plan, get a priced layout back
Tell us the counter length, the number of covers and the look you want. We come back with stool counts, heights, finishes and a written quotation — usually inside three working days.