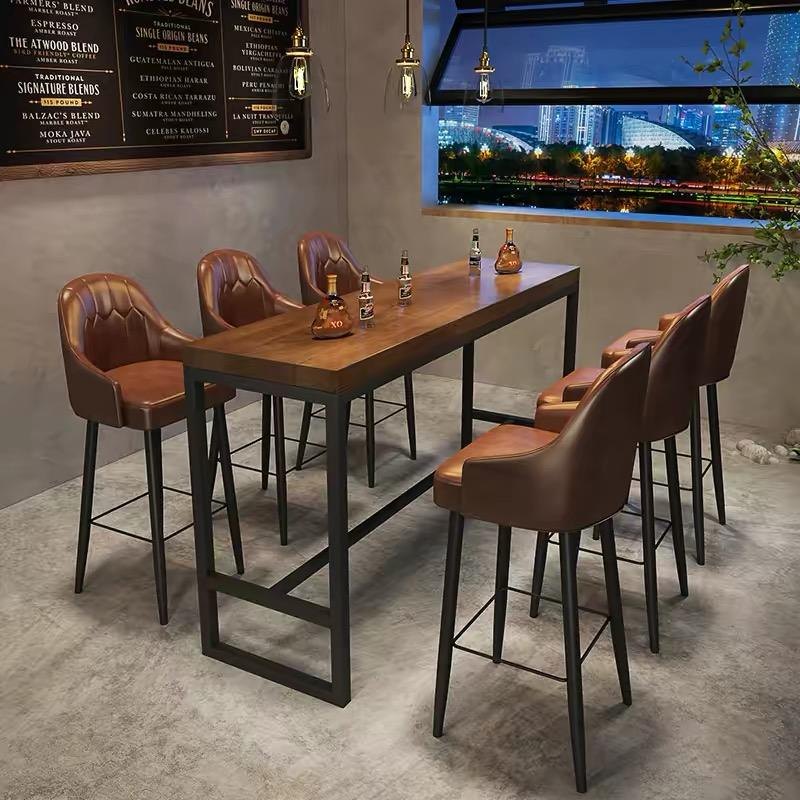
Industrial Long Bar Counter With Solid Wood Top And PU Stools
Counter runs are measured rather than counted. The stool spacing is the number that decides whether a long top works or becomes a row of elbows.
| Set | Counter run · stools quoted per position |
|---|---|
| Top | Solid wood, 40 mm, single piece or joined |
| Height | 1050 mm standard |
| Stool seat | 750 mm, PU leather over foam |
| Frame | Iron, welded, powder-coated |
| Stool spacing | 600 mm per position standard |
| Footrest | Full-length steel rail on the frame |
| Packing | Top in sections over 3 m · stools separate |
| MOQ | One run · typically 3 m |
| Terms | EXW Foshan or DDP |
Trade enquiries only · EXW Foshan or DDP · replies inside three working days
600 mm per position is the number a counter lives or dies by
At 600 mm per stool a person has room for a glass, an elbow and a plate without taking space from the next person. At 500 mm the run seats more people and every one of them is turned slightly sideways, which reads as crowded even when the room is half empty. At 700 mm the run looks generous and the venue loses two covers over four metres.
The spacing also determines the frame. Three metres of top needs a leg or a bracket at least every 1.5 m, so the position count and the leg count have to be decided together. Neither is a catalogue number.
The top is the hard part over 3 m
Solid wood at 40 mm is available in lengths that will not cover a long run in one piece, so the top is either joined with a visible stitched joint or split into modules with a small gap. Both are legitimate; the wrong answer is a joint placed where everybody stands. We mark the joint positions on the drawing so they land between positions rather than in front of one.
The footrest rail is part of the frame
On a standing counter the footrest takes more load than the seat does, because most people stand with one foot up. Rail welded into the frame as part of it transfers that load into the legs. Rail bolted on afterwards becomes the first thing to come loose.
What to send
The run length, the wall it sits against, and the number of positions wanted. From those three numbers the leg positions, the top joints and the stool count all follow.
Send a floor plan, get a priced layout back
Tell us the counter length, the number of covers and the look you want. We come back with stool counts, heights, finishes and a written quotation — usually inside three working days.