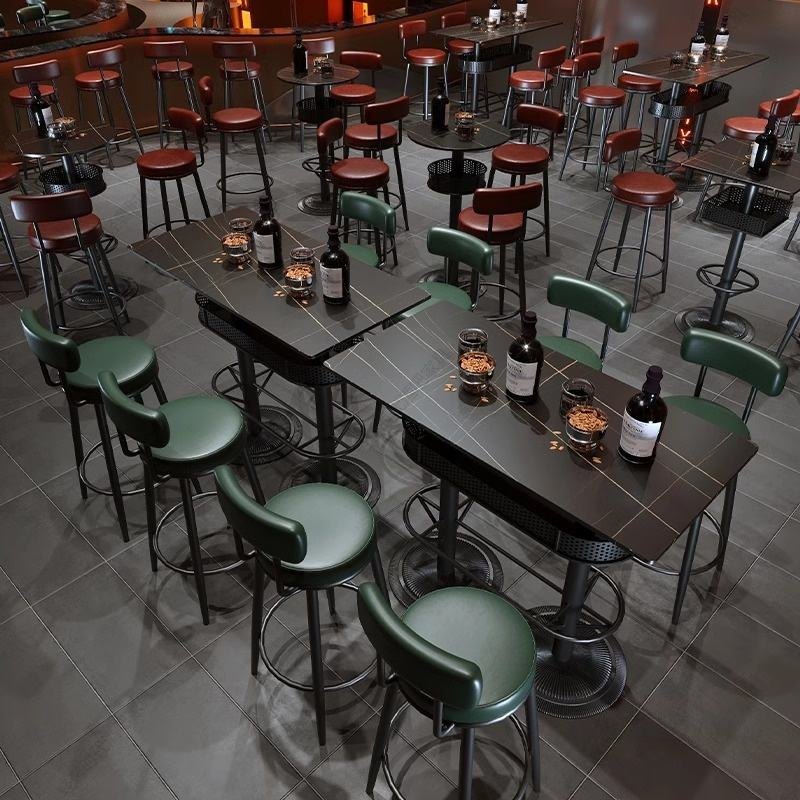
Modern Wood Bar Tables And Chairs For Lounge And Nightclub
Lounge floors are never one product. It is a mix of fixed seating, loose tables and standing height, and the set only works if all three are drawn on the same finish schedule.
| Set | Tables, chairs and booth runs priced together |
|---|---|
| Table height | 750 mm standard · 1050 mm on request |
| Seat height | 450 mm chairs · 750 mm stools |
| Table top | Solid wood or veneered ply, 30 mm |
| Frame | Timber or steel, one family across the room |
| Upholstery | Contract vinyl, PU or wool |
| Booth | Quoted per metre, scribed to the wall |
| Packing | Separate crates by type · labelled per zone |
| MOQ | One room · typically 20 pieces |
| Terms | EXW Foshan or DDP |
Trade enquiries only · EXW Foshan or DDP · replies inside three working days
Three heights on one floor, one finish across all of them
Lounges end up with fixed seating along the wall at 450 mm, loose tables at 750, and a standing ledge at 1050, because that is what the floor plan wants. The failure mode is not the heights, it is buying them from three suppliers so the stain and the cover do not match under the room's lighting. Everything here comes off one finish schedule: the same stain code, the same vinyl batch, the same sheen.
Where a piece has to sit against a wall that is not straight, the booth run is measured on site and made to that length with a scribe allowance at each end. Loose tables fill in front of it and can be rearranged without touching the fixed work.
What "set" means on a project like this
It means one quotation, one drawing package and one shipment, not one price per item. The drawing shows the floor with every piece placed and counted, so the client approves a layout rather than a list. The count per zone is what drives the packing list, which is what stops the last zone from arriving short.
The lighting question comes before the colour
Wood and vinyl both shift under coloured light. Mid-brown stain that reads warm under tungsten goes flat under cool LED, and a lounge usually has both. Send the lighting specification with the drawing and the sample is approved under the correct source rather than in daylight.
Next in the same range
Send a floor plan, get a priced layout back
Tell us the counter length, the number of covers and the look you want. We come back with stool counts, heights, finishes and a written quotation — usually inside three working days.