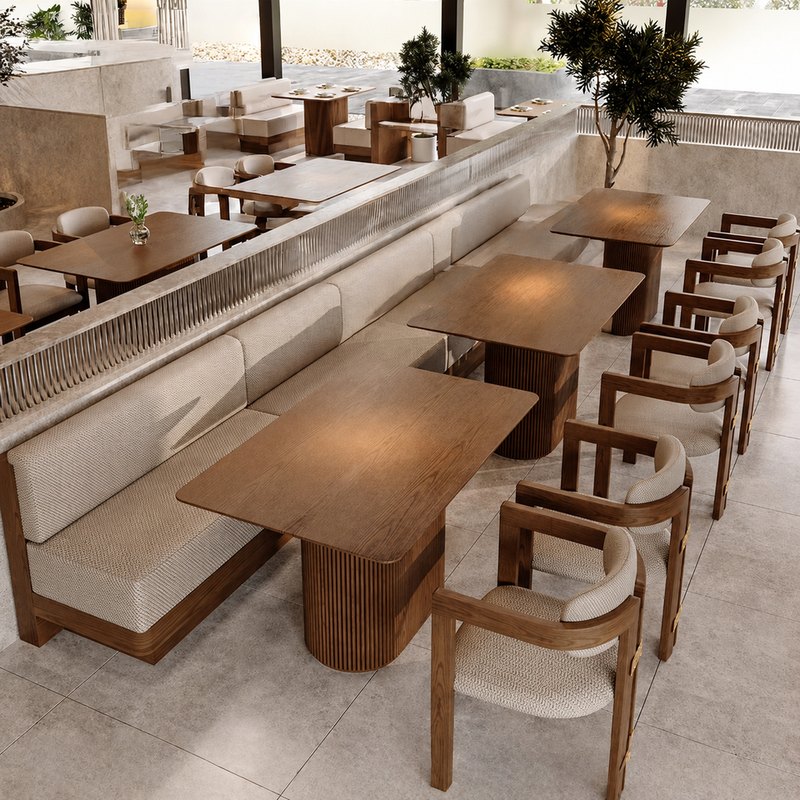
Custom Commercial Booth Seating With Solid Wood Frame
On a fixed run a fluted plinth is doing two jobs: it stops the base reading as a slab, and it hides the joint where two sections meet.
| Type | Booth run on fluted plinth |
|---|---|
| Seat height | 450 mm standard · 430 / 470 mm on request |
| Seat depth | 500 mm standard · 460 / 540 mm on request |
| Back height | 880 mm above floor |
| Plinth | Fluted timber, 18 mm flutes on a 40 mm pitch, 180 mm high |
| Upholstery | Off-white contract vinyl · any colour on request |
| Frame | Rubberwood, warm stain |
| Fixing | Wall bracket · scribe allowance 20 mm each end |
| Packing | One crate per 2 m run |
| Terms | EXW Foshan or DDP to your address |
Trade enquiries only · EXW Foshan or DDP · replies inside three working days
Flutes hide the section joint
Any run past 2.4 m arrives in sections, and the joint in the plinth is the hardest one to hide because it is at eye level for anybody sitting opposite. Vertical flutes on a 40 mm pitch give the joint somewhere to go: it falls in a groove instead of across a flat face.
The same flutes are carried onto the end panels, so the base reads as one material wrapping the unit rather than as a skirt applied to the front.
Off-white, honestly
Off-white shows a scuff. No contract vinyl changes that, and anybody specifying it should know what the room will look like in year two.
What the finish controls is how the marks come out. Closed-cell pigment surface wipes; open-grain vinyl absorbs. The seat here is a separate panel from the back, so the piece that takes the most wear is also the cheapest to replace.
Plinth height, and why 180 mm
Higher than the usual 120 mm, and that is deliberate. At 180 mm the flutes have room to read from across a room, and the front edge is above the height where a chair back or a boot lands.
It also changes the seat height calculation. Seat top stays at 450 mm, so the upholstered depth reduces and the back sits a little lower. The drawing shows both numbers.
Send a floor plan, get a priced layout back
Tell us the counter length, the number of covers and the look you want. We come back with stool counts, heights, finishes and a written quotation — usually inside three working days.