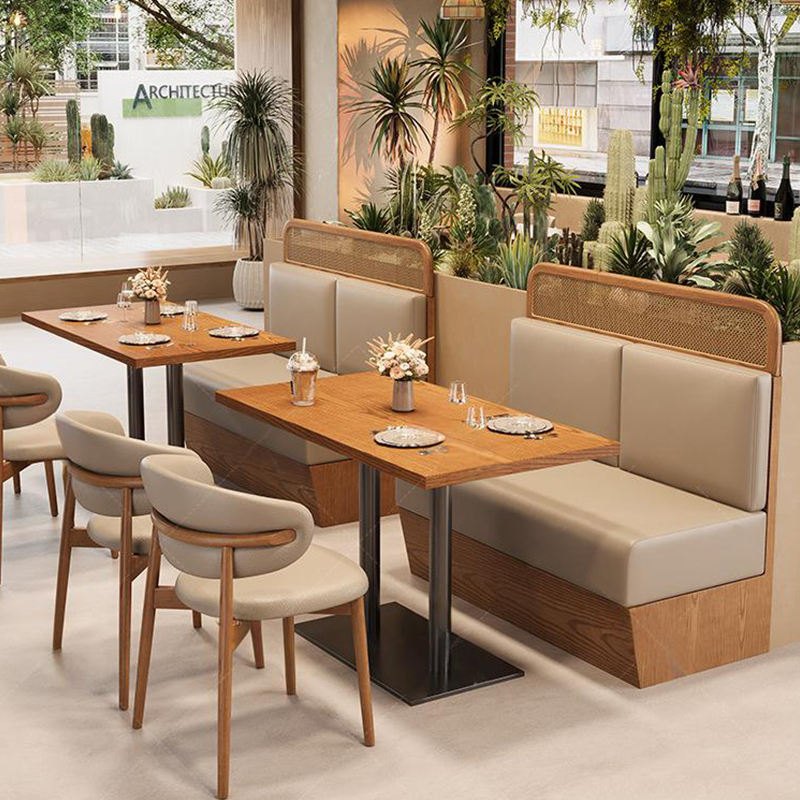
Luxury Style Booth Sofa For Bar And Catering Use
Above about 300 mm of upholstery, timber does the work a cover cannot: it takes the scuffing, the leaning and the light without a single stain.
| Type | Straight booth run, slatted timber back |
|---|---|
| Seat height | 450 mm standard · 430 / 470 mm on request |
| Seat depth | 480 mm standard · 450 / 520 mm on request |
| Back height | 1250 mm above floor |
| Back detail | Upholstered to 750 mm, timber slats above at 40 mm pitch |
| Upholstery | Beige contract vinyl · any colour on request |
| Timber | Rubberwood slats, 18 mm face, light stain |
| Fixing | Wall bracket · scribe allowance 20 mm each end |
| Packing | One crate per 1.6 m unit |
| Terms | EXW Foshan or DDP to your address |
Trade enquiries only · EXW Foshan or DDP · replies inside three working days
Slats do a job upholstery cannot
Every cover above shoulder height takes a beating it was never designed for: coat hooks, bag straps, the backs of chairs pulled through a gap, hands. Vinyl will survive all of it and look like it has survived all of it.
Running timber slats above 750 mm moves that wear onto a surface that can be sanded and re-oiled. It also lets the back go to 1250 mm without the enclosure that a fully upholstered back of the same height would create, because the slats let light and air through.
Beige, and the honest maintenance note
Beige shows everything, and no contract vinyl changes that. What does change it is a cover that can be wiped rather than scrubbed, which is why the finish here is a closed-cell pigment surface rather than an open one.
Specify beige where the light is good and the room is not a late-night one. In a dark bar it reads as grey by ten o'clock anyway.
Slats have to line up across units
Join two units and the slat pitch has to continue, or the eye picks up the break immediately even when the upholstery is seamless. Units are numbered, and the slats are cut from one run so the grain direction and the pitch both carry across.
Past three units, the run is drawn with the joints marked on the elevation so the installer knows which order they go in.
Send a floor plan, get a priced layout back
Tell us the counter length, the number of covers and the look you want. We come back with stool counts, heights, finishes and a written quotation — usually inside three working days.