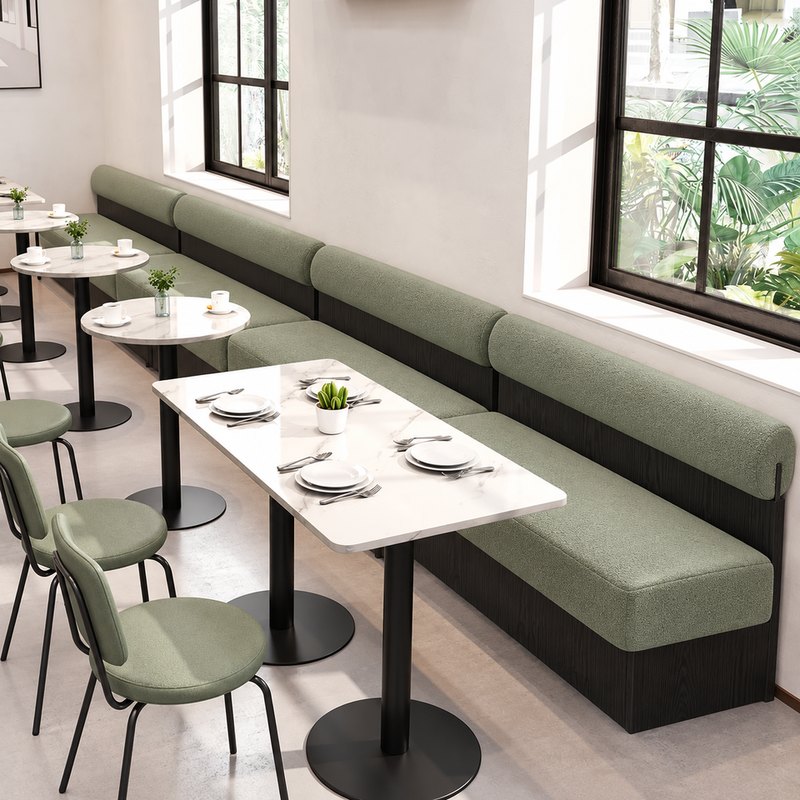
Commercial Green Upholstered Booth Seating, Custom Length
Glazing on one side of a run means daylight on the cover and shade under the seat at the same time, and that is where the material choices get tested.
| Type | Straight window run, flat back |
|---|---|
| Seat height | 450 mm standard · 430 / 470 mm on request |
| Seat depth | 490 mm standard · 450 / 530 mm on request |
| Back height | 900 mm above floor |
| Back detail | Flat, 45 mm foam, no tufting |
| Upholstery | Sage contract vinyl with UV stabiliser · any colour on request |
| Plinth | Black, recessed 60 mm from the seat edge |
| Wall fixing | Concealed brackets · scribe allowance 20 mm each end |
| Packing | One crate per 2.4 m run |
| Terms | EXW Foshan or DDP to your address |
Trade enquiries only · EXW Foshan or DDP · replies inside three working days
Daylight on one side, shade on the other
Against glazing, the upper half of a cover takes direct UV and the lower half never does. Over three years that produces a gradient on the back that no cleaning will remove, and it is worst on the seat that faces the window.
Every cover here carries UV stabiliser, and the back is a flat panel rather than a tufted one, so there are no shadow lines to exaggerate the change. Flat panels fade evenly; tufted panels fade into their own shadows and look dirty rather than faded.
Black plinth, recessed 60 mm
Along a window, the floor line is visible from outside. Black plinth reads as a shadow and makes the run look like it is floating, which is why the recess is 60 mm here rather than the usual 50.
It is also the part that takes the boot. Black lacquer on a 45 mm board, and a gap under the overhang that a mop head fits into.
Built to the glazing, not to a module
Window bays are rarely equal. The run is drawn to the actual bay widths with the joints falling on mullions, so the frame line lines up with the glazing rather than with a catalogue number.
Send the bay dimensions and which mullions are structural. The drawing comes back with the joints placed.
Send a floor plan, get a priced layout back
Tell us the counter length, the number of covers and the look you want. We come back with stool counts, heights, finishes and a written quotation — usually inside three working days.