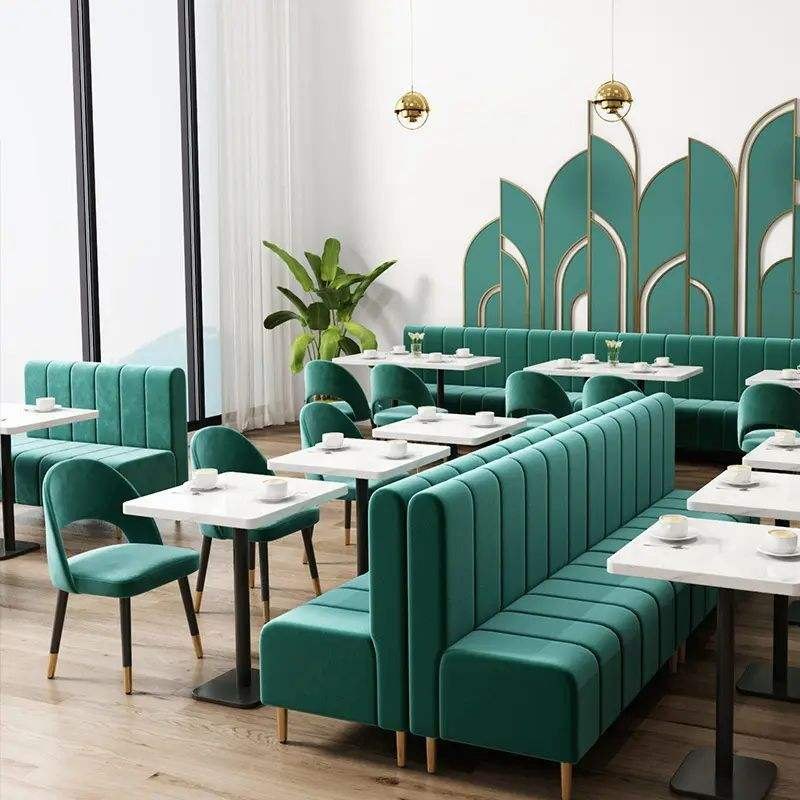
Commercial Use PU Booth Seat And Sofa Seating
Channels at 45 mm on a 60 mm pitch read as vertical lines from the door and as individual rolls at the table. Wider than that and the back flattens at four metres.
| Type | Straight banquette run, channel back |
|---|---|
| Seat height | 450 mm standard · 430 / 470 mm on request |
| Seat depth | 500 mm standard · 460 / 540 mm on request |
| Back height | 1020 mm above floor |
| Back detail | 45 mm channels on a 60 mm pitch, 40 mm foam |
| Upholstery | Teal contract vinyl · any colour on request |
| Base | Solid hardwood frame, upholstered to the floor |
| Wall fixing | Concealed brackets · scribe allowance 20 mm each end |
| Packing | One crate per 2.4 m run |
| Terms | EXW Foshan or DDP to your address |
Trade enquiries only · EXW Foshan or DDP · replies inside three working days
Pitch, not width, is what you see from the door
Channel width sets what a guest feels. Pitch, the distance from one seam to the next, sets what the room looks like from twenty metres away. At 45 mm on a 60 mm pitch the lines stay distinct across a six-metre wall. Go to 70 mm and the back reads as one flat plane the moment the light stops raking across it.
Sixty millimetres also leaves a 15 mm gap of flat cover between channels. That gap is what keeps the seams from pulling against each other when the foam behind them compresses, and it is the reason this back still reads as rolls in year four.
Turquoise is a dye-lot risk, so order it once
Blues and greens with this much saturation shift more between production runs than greys and browns do. Two batches of the same reference will sit side by side and read as two different colours under warm light.
Cut the whole project from one dye lot. Every order of this run therefore carries a lot number on the crate and on the invoice, and a top-up two years later is made against that number rather than against the swatch.
The wall behind a run has to be dealt with first
Spacing the run off the wall by 40 mm hides cable and skirting. Running it tight gives the fitter nothing to scribe into, and old plaster will not take a straight line.
We build to the wall condition you send. Flat, out of square, or with a skirting in the way are three different details, and the drawing needs to know which one it is.
Send a floor plan, get a priced layout back
Tell us the counter length, the number of covers and the look you want. We come back with stool counts, heights, finishes and a written quotation — usually inside three working days.