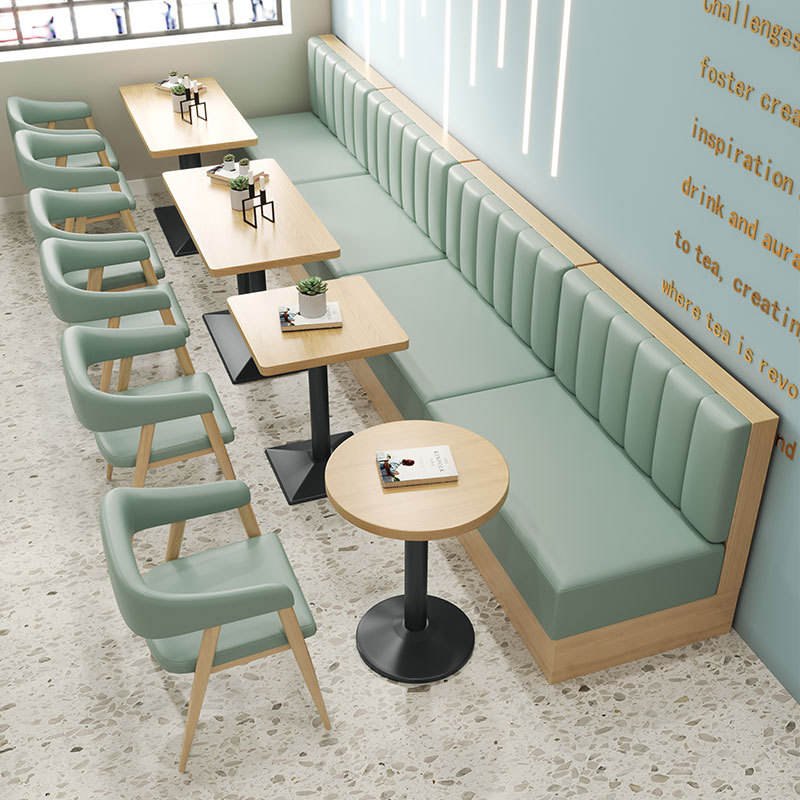
High-end Bar Sofa Bench, Commercial Pale Green Booth Seating
The back is stitched in 70 mm vertical channels, which is narrow enough that the padding behind them cannot collapse into one soft slab after a year of shoulders leaning on it.
| Type | Straight banquette, fixed run |
|---|---|
| Seat height | 450 mm standard · 430 / 470 mm on request |
| Seat depth | 500 mm standard · 450 / 550 mm on request |
| Back height | 1000 mm above floor |
| Back detail | 70 mm vertical channels, 40 mm foam over a hardwood frame |
| Upholstery | Sage green contract vinyl · any colour on request |
| Plinth | Oak, recessed 50 mm from the seat edge |
| Wall fixing | Concealed brackets · scribe allowance 20 mm each end |
| Packing | Back and seat separate, one crate per 2 m run |
| Terms | EXW Foshan or DDP to your address |
Trade enquiries only · EXW Foshan or DDP · replies inside three working days
Stitched in channels, because a plain back goes flat
One piece of foam behind one piece of vinyl looks correct on the drawing and wrong after a year. The foam compresses where shoulders actually land, which is the upper third, and the cover loosens above it. Stitching the back into 70 mm vertical channels puts a seam line every second shoulder and holds the padding in place along its whole height.
70 mm is the width we use for a wall run. Narrower reads as a chesterfield and belongs in a snug with a much higher back; wider loses the support and starts to look like a bench seat. The channels are cut from 40 mm foam over a hardwood frame, so the back has a little give at the top and none at the base, which is the order a spine meets it in.
The plinth is recessed 50 mm, and that is the whole point
Guests sit with their feet back, not forward. Run the plinth flush with the seat edge and it catches the heel of every boot that comes off the floor, and the toe of the base gets kicked until the finish fails. Recessing it 50 mm puts a shadow line where the foot wants to go and takes the impact off the finished face.
The same 50 mm does a second job at the end of service: a vacuum head fits under the overhang, so the floor line the run sits against gets cleaned rather than pointed at.
Measured on site, not cut to a catalogue module
No wall in a pub is straight, and the older the building the less straight it is. We build to the run length you measure, leave a 20 mm scribe allowance at each end, and the fitter takes that allowance out on site rather than hiding a 15 mm gap behind a bead of sealant.
That means the order needs the wall dimension before the drawing is issued. Send the length and we draw to it; send a room photo with a tape against the wall and we will tell you which dimension to take twice.
Next in the same range
Send a floor plan, get a priced layout back
Tell us the counter length, the number of covers and the look you want. We come back with stool counts, heights, finishes and a written quotation — usually inside three working days.