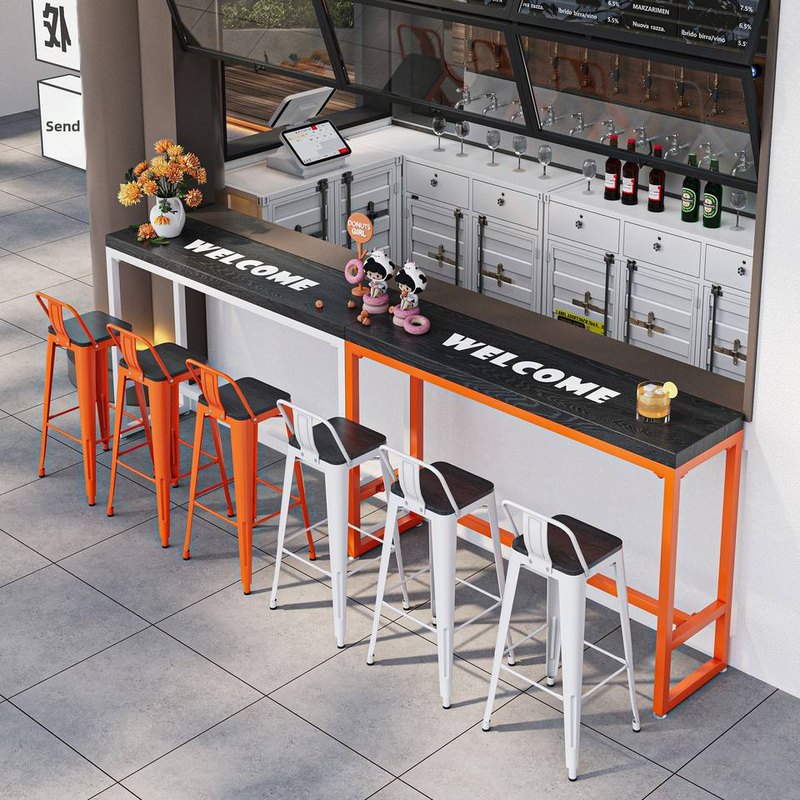
Industrial Solid Wood Bar Counter And High Chair Set
Bar counters are the one piece in the room that has to work as furniture and as a machine, and the machine part is decided by the overhang.
| Set | Counter run · six high chairs |
|---|---|
| Counter length | Made to the room · 2400 mm typical |
| Counter height | 1050 mm · 1100 mm on request |
| Service top | Solid wood, 40 mm, sealed |
| Front | Painted steel panels · 30 mm frame |
| Overhang | 300 mm guest side · 250 mm minimum |
| Chair | High chair · 780 mm seat, low back |
| Frame | Steel, matte black, bolted sections |
| Packing | Counter in transportable sections |
| MOQ | One counter · quoted by length |
Trade enquiries only · EXW Foshan or DDP · replies inside three working days
Overhang is the whole specification
Guests need 250 mm of knee room under a counter before their knees touch the front panel, and 300 mm lets them sit at an angle rather than square on. Every millimetre of overhang is also a cantilever, so the service top has to be thick enough or supported enough to carry a leaning guest without flexing. Forty millimetres of solid wood over a steel subframe carries a 300 mm overhang on 1200 mm supports with no measurable deflection.
Below 250 mm the guest ends up sitting on the edge of the stool with their feet forward, and the counter stops being a place to stay for an hour.
Painted steel front panels
Painted steel panels on the guest side take the kicks that a counter front always gets, and they come off individually if a section is damaged. Timber panelling looks warmer and shows every scuff. On a floor with stools rather than a fixed footrail, steel is the practical choice.
The panels sit 30 mm behind the frame so the powder coat takes the impact instead of the paint, which is the detail that decides whether the counter still looks straight after two years.
Chairs that tuck fully under
High chairs with a low back and a 780 mm seat tuck under a 1050 mm counter with the seat fully beneath the overhang, so the guest side reads as clear floor between services. Backed chairs at 1050 mm would not tuck, and the run would look permanently occupied.
Send a floor plan, get a priced layout back
Tell us the counter length, the number of covers and the look you want. We come back with stool counts, heights, finishes and a written quotation — usually inside three working days.