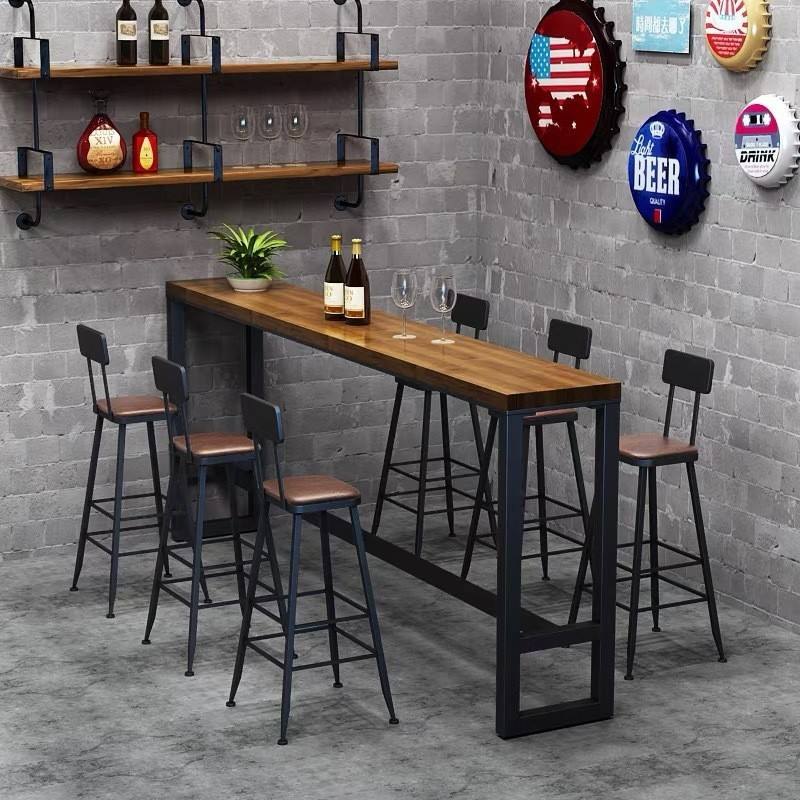
Modern Industrial Loft Solid Wood Bar Furniture Set
Loft spaces have high ceilings and hard surfaces, so the furniture has to hold its own at a distance rather than rely on detail nobody can see from six metres away.
| Set | Two high tables · six stools · one wall run |
|---|---|
| Table top | 1800 × 400 mm · 2400 mm on request |
| Table height | 1050 mm |
| Top | Solid wood, 40 mm, clear matt lacquer |
| Base | Black steel, two leg frames, welded |
| Wall run | Timber top on folded steel brackets |
| Stool | Backless · wood seat Ø 320 mm · 750 mm |
| Finish | Natural timber · matte black steel |
| Packing | Knock-down · stools nested |
| MOQ | 12 sets · lower on repeat |
Trade enquiries only · EXW Foshan or DDP · replies inside three working days
Narrow tops suit a loft wall
The 400 mm deep top against a wall takes two guests side by side without pushing them into the circulation route, and it is the depth that lets the run continue past a column or a radiator without a break. Deeper tops read as tables and start to need chairs rather than stools, which changes the whole room.
The top is still 40 mm because at a distance the thickness is the only detail visible. Under-ceiling spotlights and a concrete floor leave no room for a thin top to register, and a 25 mm board on a loft wall disappears.
Wall runs are the cheapest seats in the room
Folded steel brackets at 6 mm on 1200 mm centres, bolted into the wall, carry a timber top with no legs at all. The floor under the run stays clear, which means the seating adds covers without reducing circulation, and it means a mop goes under the whole run in one pass.
The brackets are the part that fails if they are undersized, so the specification is two brackets minimum on any span over 1500 mm, with fixings matched to the wall type.
Timber against concrete
Concrete is cold in tone and hard in texture, so the timber needs to be warm but not orange. Natural clear lacquer over a plain-sawn top keeps the tone neutral, where a stained finish tends toward red and fights the grey. That is the only colour decision in a loft set and it decides whether the room looks considered or accidental.
Send a floor plan, get a priced layout back
Tell us the counter length, the number of covers and the look you want. We come back with stool counts, heights, finishes and a written quotation — usually inside three working days.