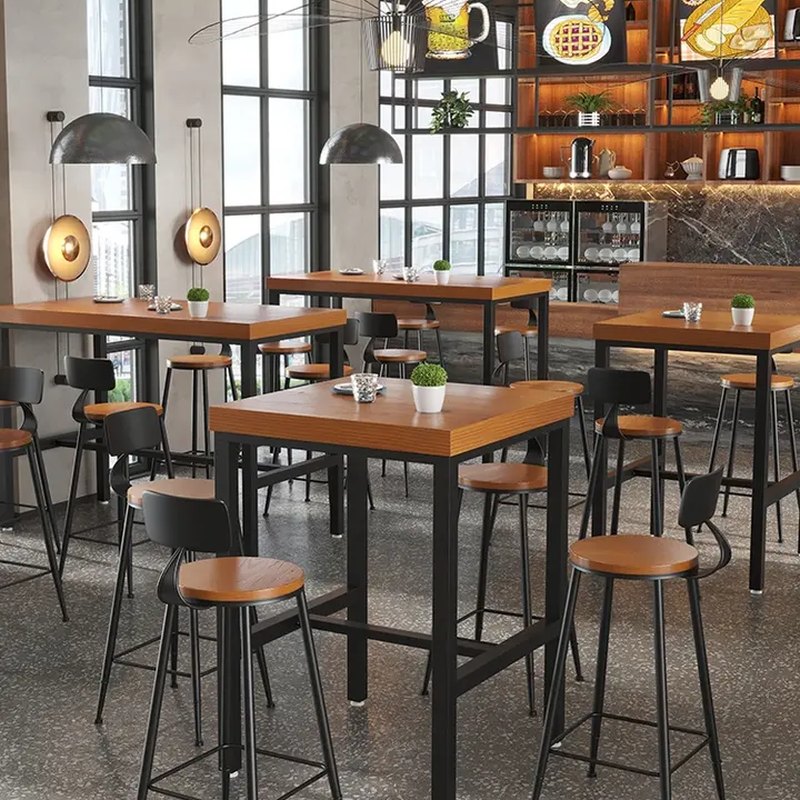
Martian Solid Wood Bar Table And Chair Set With Iron Frame
Slim iron legs and a thick timber top is a pairing that works because the two elements are doing different jobs: one carries the load, the other takes the wear.
| Set | One counter table · four stools |
|---|---|
| Table top | 1200 × 600 mm · 1000 / 1400 mm on request |
| Table height | 900 mm |
| Top | Solid wood, 35 mm, clear matt lacquer |
| Frame | Iron, 40 × 40 mm, matte black |
| Stool | Backless · wood seat Ø 320 mm · 620 mm |
| Stool frame | Iron, four legs, footring |
| Finish | Black frame · natural or smoked timber |
| Packing | Flat: top, two leg frames, stools nested |
| MOQ | 15 sets · lower on repeat |
Trade enquiries only · EXW Foshan or DDP · replies inside three working days
Thirty-five millimetres is the top thickness that works at 900 mm
Counter height puts the top at the height of a standing guest's hip, so the eye sees the edge of the top straight on rather than from above. At 25 mm the edge reads thin and the table looks like a works surface; at 50 mm it reads heavy and the iron legs look undersized. Thirty-five millimetres gives an edge with presence while keeping the top light enough for two people to move.
The edge is a straight square profile rather than a bull nose, because a rounded edge on a thin-looking top makes it look thinner still by hiding the thickness from a standing sightline.
Smoked timber and black iron
Smoked oak takes a grey-brown tone through the board rather than on the surface, so wear does not expose a lighter core the way a stained surface does. Paired with matte black iron the set reads as industrial without needing a distressed finish, which is what makes it usable in a cleaner, brighter room.
Natural timber is the alternative for a warmer room, and it costs less because it skips the smoking process.
Six hundred and twenty millimetres of seat height
The stools are 620 mm rather than 650, which opens the knee gap under a 900 mm top to 280 mm. That is the clearance that lets a guest turn on the stool without their knee catching the apron, and it is the difference between a counter that gets used and a counter that gets stood next to.
Send a floor plan, get a priced layout back
Tell us the counter length, the number of covers and the look you want. We come back with stool counts, heights, finishes and a written quotation — usually inside three working days.