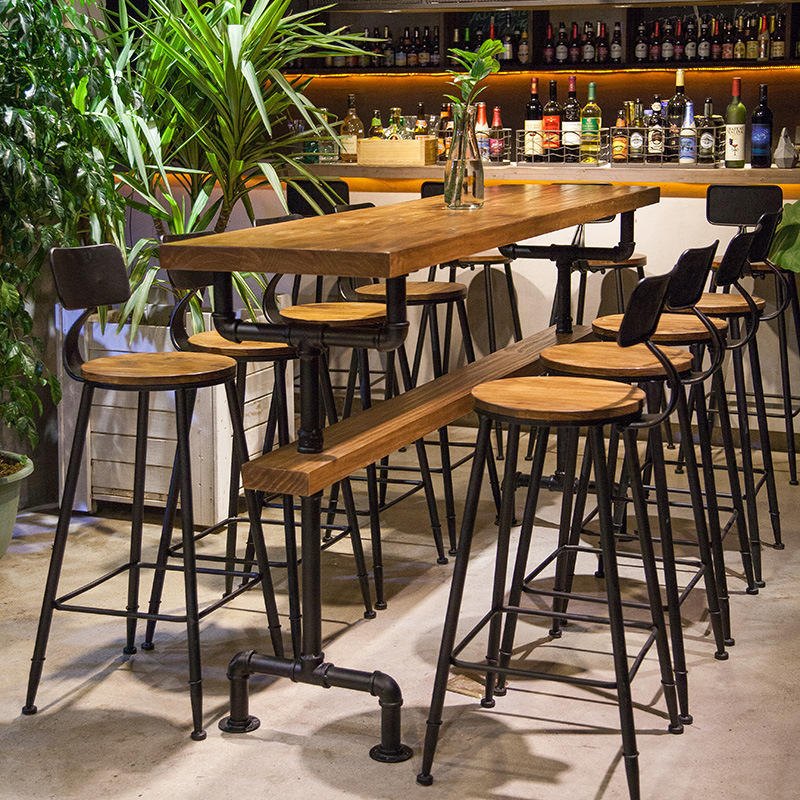
American Solid Wood Long Bar Table And High Stool Combination
The long table combination is the cheapest way to add twelve covers to a room, because it needs one top and one frame run rather than four separate tables with four separate bases.
| Set | One long table · eight high stools |
|---|---|
| Table length | 2800 mm standard · 2200 / 3600 mm on request |
| Table width | 700 mm |
| Table height | 1050 mm |
| Top | Solid wood, 40 mm, sealed satin finish |
| Frame | Black steel, 50 × 50 mm, intermediate leg |
| Stool | Wood seat Ø 320 mm · 750 mm high |
| Stool frame | Black steel, four legs, welded footring |
| Packing | Knock-down · stools nested in the same crate |
| MOQ | 10 sets · lower on repeat |
Trade enquiries only · EXW Foshan or DDP · replies inside three working days
Past 2400 mm you need a third leg
Two leg frames under a 2800 mm top leave a 1400 mm unsupported span, and a solid timber top of that length will sag in the middle under its own weight before anyone sits on it. Adding an intermediate leg frame splits the span into two bays of 700 mm, which is stiff enough that the top can stay at 40 mm rather than growing to 60 mm and doubling in mass.
The intermediate leg is set back 150 mm from the front edge so nobody sitting at the middle of the run has a leg where their knees go. On the drawing this looks like an error; in service it is the difference between twelve usable seats and ten.
One top, one finish, one shade
Four separate tables bought over two years will not match: the timber shade moves batch to batch and the sealer yellows at different rates. Buying a single 2800 mm top keeps the whole run in one glue-up from one stack of boards, so the grain reads continuously down the length and the colour is uniform. That is the practical argument for the combination over loose tables, and it is the one guests notice without knowing why.
Stool spacing on a long run
Eight stools over 2800 mm gives 350 mm of run per seat, which is tight but workable for backless stools because nobody needs to swing a back past a neighbour. Seats are round rather than square so a guest can angle in without their corner hitting the next stool.
Send a floor plan, get a priced layout back
Tell us the counter length, the number of covers and the look you want. We come back with stool counts, heights, finishes and a written quotation — usually inside three working days.