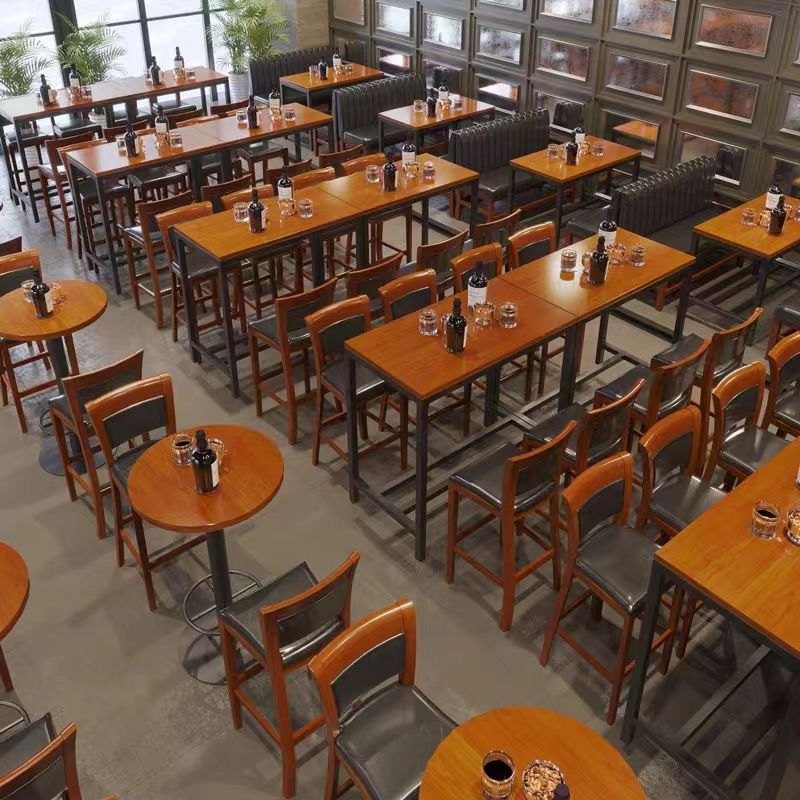
American Industrial Wood Frame Bar Chair And Booth Set
Wood frame and leather cushion is the oldest pairing in bar furniture, and it survives because the two materials wear at different rates in a way that looks intentional.
| Set | Two bar chairs · one booth bench, per bay |
|---|---|
| Chair height | 1060 mm back · 750 mm seat |
| Bench length | 1200 mm · 1500 / 1800 mm on request |
| Bench depth | 600 mm |
| Frame | Rubberwood, walnut stain, mortise and tenon |
| Upholstery | Contract vinyl or corrected-grain leather |
| Filling | 35 density foam, calico wrapped |
| Bench base | Solid timber plinth, 100 mm recessed |
| Packing | Chairs assembled · bench flat-packed |
| MOQ | 10 bays · lower on repeat |
Trade enquiries only · EXW Foshan or DDP · replies inside three working days
The wood frame is why this survives a busy floor
Pressed-steel chair frames fatigue at the weld where the back meets the seat, and once a hairline crack starts there the chair starts to rock. Timber takes the same repeated load through a mortise and tenon, which is a joint that loosens rather than cracks, and a loose joint can be re-glued on site. That is the practical reason a wood-framed chair is still the default in bars that turn seats three or four times a night.
The species matters less than the section. The rear legs here run as one continuous piece from the floor to the top rail, so the load from a leaning guest goes straight down the leg instead of through a joint at seat height.
Vinyl or leather, and where the money goes
Contract vinyl is the sensible choice for a bar bench that sees spilled beer and cleaning chemicals daily; corrected-grain leather looks better in year one and shows every scratch by year three. Either way the foam specification does more for comfort than the cover does, because a 35 density foam wrapped in calico holds its shape where a thin foam over a hard board collapses into the frame.
Booth geometry in a bay
One bench with two loose chairs across a 1200 mm table is the tightest configuration that still lets a guest get out without the table moving. The plinth is recessed 100 mm, which keeps the toe space clear so the bench does not read as a solid block from across the room.
Send a floor plan, get a priced layout back
Tell us the counter length, the number of covers and the look you want. We come back with stool counts, heights, finishes and a written quotation — usually inside three working days.