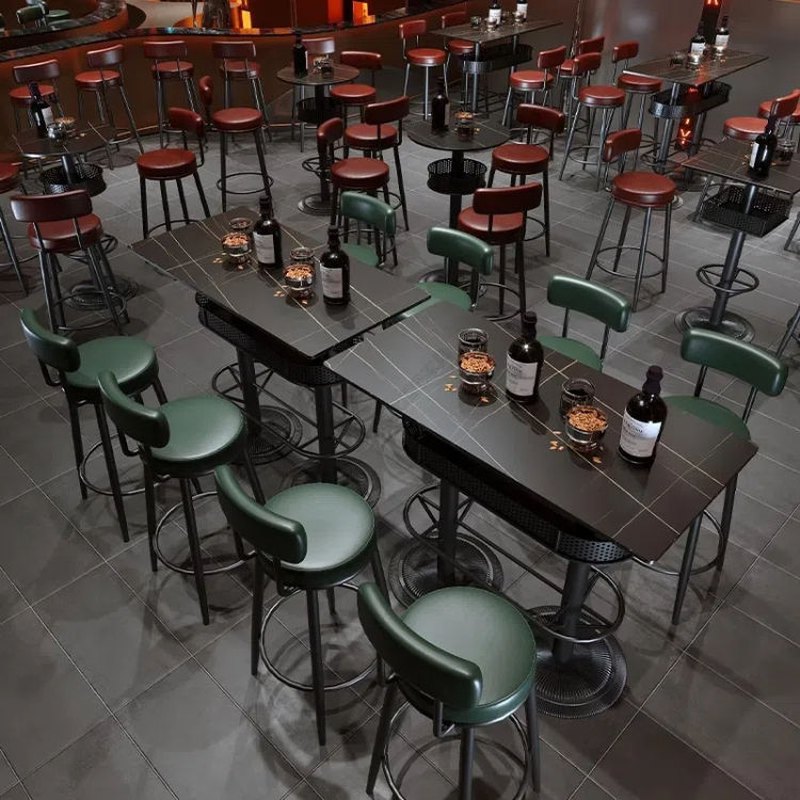
Modern High Top Bar Table And Stool Set With Booth Seating
Mixing a fixed booth with loose high tables is how a floor gets two seat heights without looking like two schemes, provided the finishes are set together.
| Zone | Booth run · high tables · stools |
|---|---|
| Booth seat height | 450 mm |
| Table height | 1050 mm |
| Stool seat | 750 mm |
| Booth back | 1050 mm above floor |
| Frame | Wood and metal, one finish across the zone |
| Upholstery | Leather or contract vinyl |
| Packing | Booth in sections · tables and stools flat |
| MOQ | One zone · typically 6 tables |
| Terms | EXW Foshan or DDP |
Trade enquiries only · EXW Foshan or DDP · replies inside three working days
Two seat heights on one wall, and why it works
Booth at 450 mm against the wall, with 1050 mm tables in front, gives a room a low and a high band at once. It reads as designed when the timber stain and the cover are the same across both, and as accidental when they are not. Everything in this zone comes off one finish schedule, including the booth plinth and the table frames.
The spacing between the high tables matters more than their size. At 900 mm apart a guest can get out of the booth without the next table being in the way, which is the difference between a floor that works on a Friday and one that does not.
The booth is measured, the tables are counted
The booth run is made to the wall length with a scribe allowance at each end. The high tables are a count that follows from the run and the clear floor in front of it. Send the wall length and we will return a count rather than the other way round.
Stools at 750 with a footrest
At 1050 mm nobody puts both feet on the floor for long. The stools carry a full-width footrest ring at the height where a seated foot naturally lands, which is around 400 mm above the floor, and that is the part that stops people sliding forward off the seat.
Send a floor plan, get a priced layout back
Tell us the counter length, the number of covers and the look you want. We come back with stool counts, heights, finishes and a written quotation — usually inside three working days.