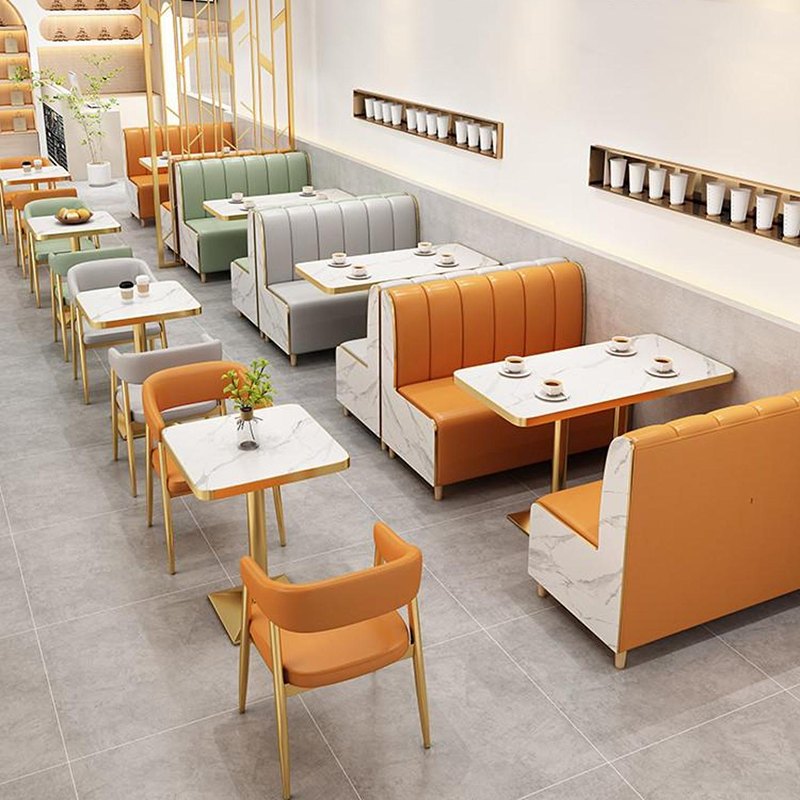
Customized Multi Colour Booth Seating Sofa, Metal And Leather
Two colours on one booth only work when the change happens on a panel edge the carpenter already had to build, never on a line drawn across a flat field.
| Type | Straight booth run, two-tone panels |
|---|---|
| Seat height | 450 mm standard · 430 / 470 mm on request |
| Seat depth | 480 mm standard · 450 / 520 mm on request |
| Back height | 950 mm above floor |
| Back detail | 50 mm channels in orange, white end panels, 35 mm foam |
| Upholstery | Orange and white contract vinyl · colour split on request |
| Frame | Rubberwood, pale stain, matt lacquer |
| Fixing | Wall bracket · scribe allowance 20 mm each end |
| Packing | One crate per 1.8 m unit |
| Terms | EXW Foshan or DDP to your address |
Trade enquiries only · EXW Foshan or DDP · replies inside three working days
The colour change has to sit on a joint
Splitting two colours across a flat upholstered field is where most two-tone work goes wrong. The seam has no reason to be there, so it reads as a repair, and once the vinyl relaxes it also moves.
Here the split follows the end panel. White runs on the panel that closes the end of the unit, orange runs on the back and the seat. The transition is a corner of the frame, so the eye reads two materials meeting rather than one material cut in half.
Orange is doing structural work
In a room with pale walls and pale timber, one saturated element will carry the whole scheme. Putting it on the back rather than the seat keeps it out of the way of spilled drink and the scuffing that happens at shin height.
The seat is the same orange, but it is a separate cutting from a separate roll. Cheaper to replace, and it means the back and seat can wear at different rates without showing a mismatch.
Units that read as a run
Placed side by side, these units read as one continuous run as long as the frame line is unbroken and the channel pitch carries across. Each unit has an end panel, so a run of four is drawn with three shared panels removed and replaced by the continuous back.
Tell us the run length and the number of units, and the drawing comes back with which panels are dropped.
Next in the same range
Send a floor plan, get a priced layout back
Tell us the counter length, the number of covers and the look you want. We come back with stool counts, heights, finishes and a written quotation — usually inside three working days.